01 / Your Chennai home
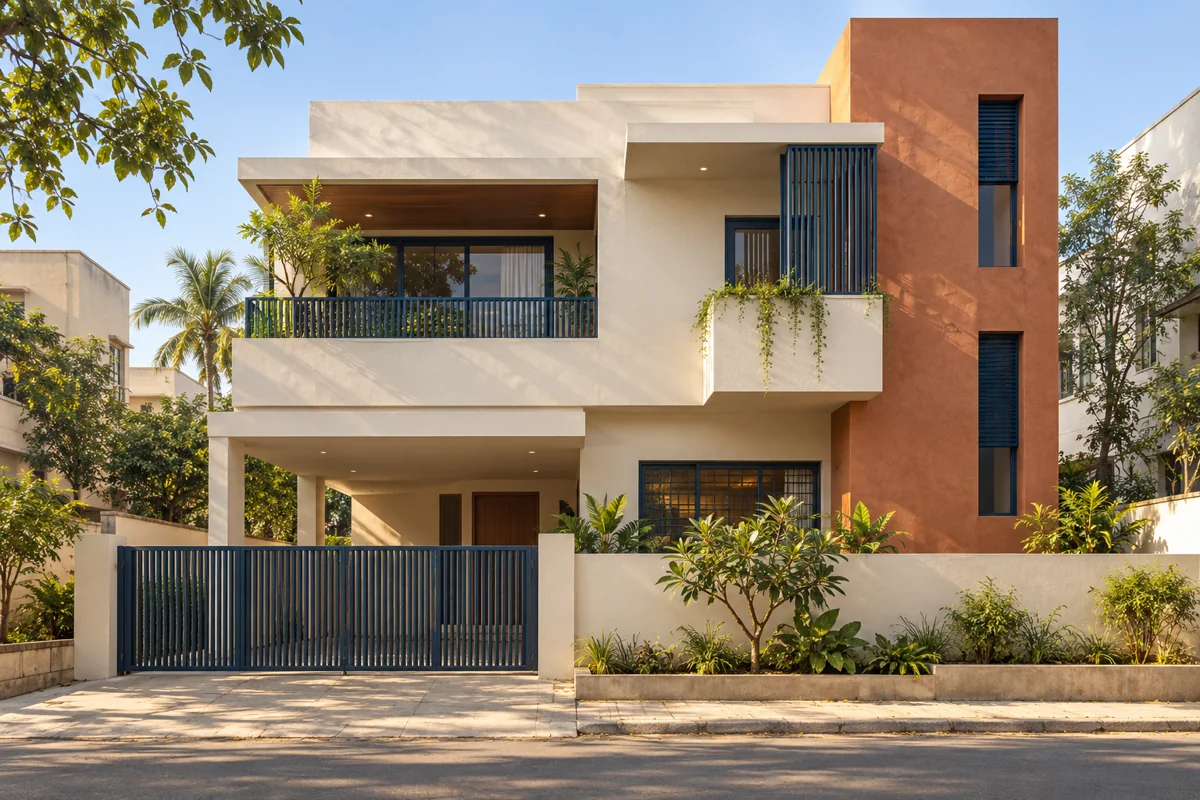
Architectural concept of a Chennai home, shown in the construction story
Independent homes, duplexes & villas · Chennai

Your Chennai plot.
Your kind of home.

Build with Izhlan Infrastructure. Our team helps you plan your home’s design, materials and construction scope around your plot, family and budget.

No drawings yet? Start with your plot location and the home you have in mind.
01 / A layout for your daily life

Your plot.
Your priorities.
A plan that fits.

A room for parents on the ground floor. Parking that works. Space to gather and space to be alone. Start with how your family lives.

Share your plot dimensions, planned floors and priorities for the layout.

02 / Plan the work you won’t see

A beautiful home.
A considered foundation.

The foundation starts with the actual site. Discuss soil investigation, structural drawings and engineering requirements as part of your construction scope.

Establish the site requirements and responsibilities before construction begins.

03 / Compare the finishing details

Every room.
Every detail.
Made for you.

Flooring, windows, wiring and fittings shape everyday comfort. Compare the product specifications and allowances, then choose the finishes that fit your brief and budget.

Use the Standard and Premium comparison to discuss what your proposal includes.

04 / Design for the place you live

Chennai sun.
Monsoon rain.
Thought through.

Discuss shade, ventilation and privacy alongside drainage and rain protection. The design should respond to your plot’s orientation, access and surroundings.

Every site in and around Chennai needs its own assessment.

05 / Start with a project discussion

Your own land.
Your kind of home.

Bring your plot location, planned floors and approximate budget. Talk through the drawings, material choices, scope and exclusions before deciding how to move forward.

A location and a rough idea are enough to begin the conversation.

Talk through my project
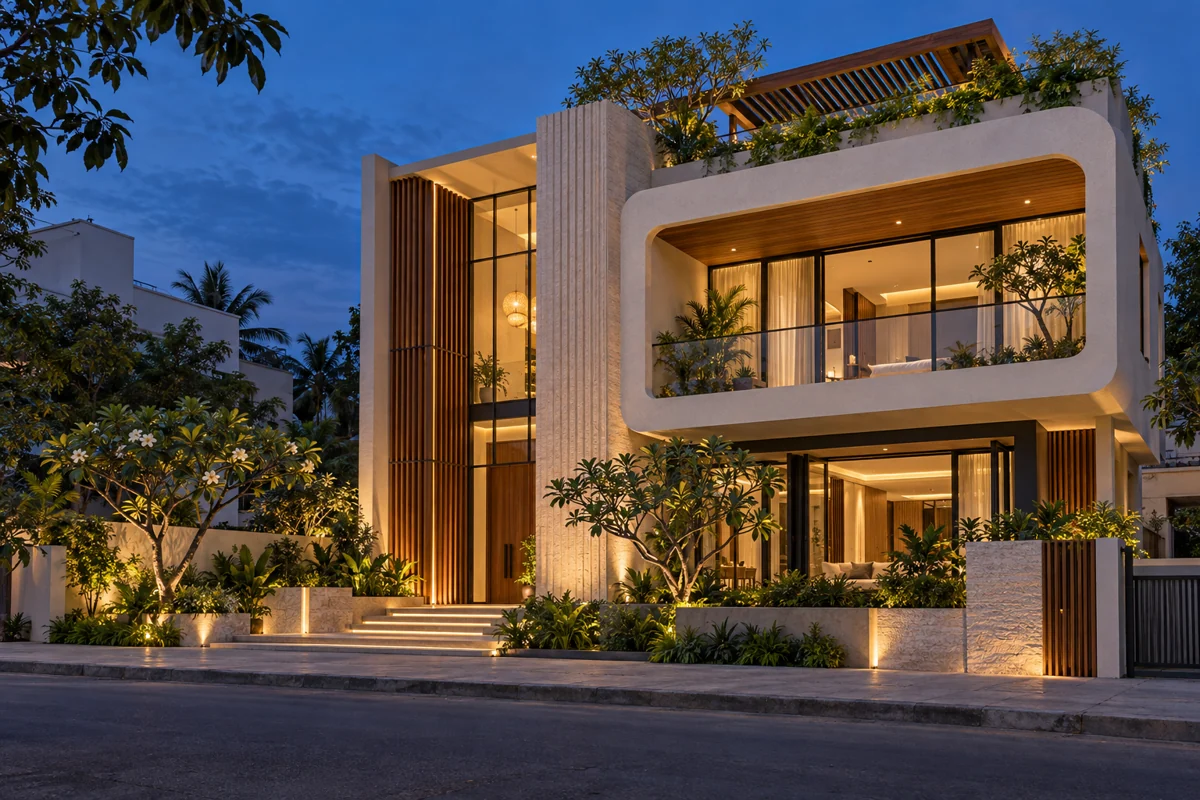
Tropical Chennai villa design with a shaded balcony and timber screens
From your plot to a project brief

Bring your plans.
Find your next step.

Have a plot, a few ideas or an existing drawing? Discuss the home you want to build, the scope you need and what a site-specific proposal should cover.

Discuss my home build
02 / Put a number to your plans

Start with a rate.
Understand the budget.

Compare two residential material specifications, then request a proposal for your plot and total built-up area. Your design, site conditions and agreed scope determine the final price.

Indicative residential rates. Confirm how your quote treats taxes, design and approval fees, soil testing, foundations, compound wall, borewell, sump, utility connections and interiors. Each item should be identified as included, excluded or awaiting assessment.

Put the rates in context

Planning 1,500 sq.ft across all floors?

Standard base: INR 32.99 lakh.
Premium base: INR 38.99 lakh.

Built-up area × listed rate. These calculations are not the complete cost of a move-in-ready home.

Estimate my construction cost
Selected for your specification

The brands in your build.

Familiar names, from structure to finishing. Compare the materials in each residential package.

  • UltraTech
    Cement
  • Ramco
    Cement
  • Dalmia
    Cement
  • Finolex
    Electrical wiring
  • Orbit
    Electrical wiring
  • Legrand
    Switches
  • Parryware
    Bathroom fittings
  • Jaquar
    Bathroom fittings
  • Astral
    Plumbing
  • Ashirvad
    Plumbing
  • Asian Paints
    Paints & finishes
  • Nippon Paint
    Paints & finishes

Brands and allowances depend on the package and your agreed project proposal.

Compare specifications
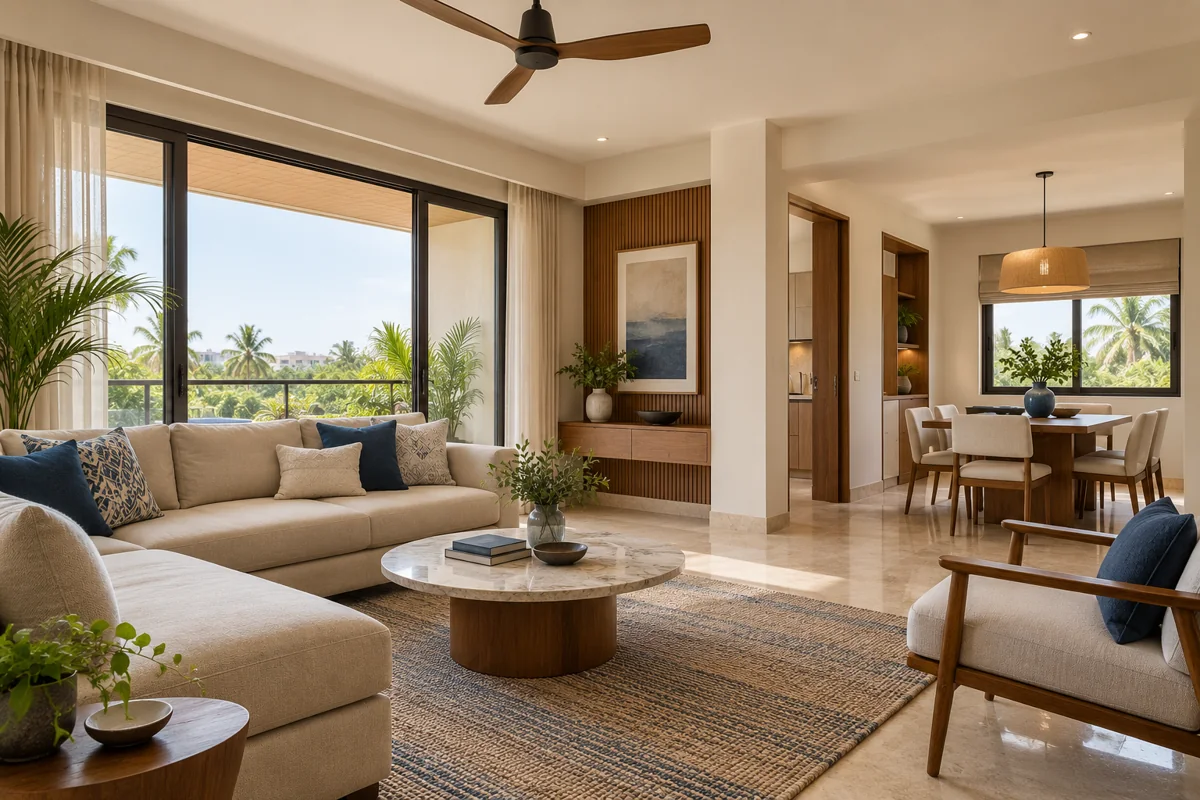
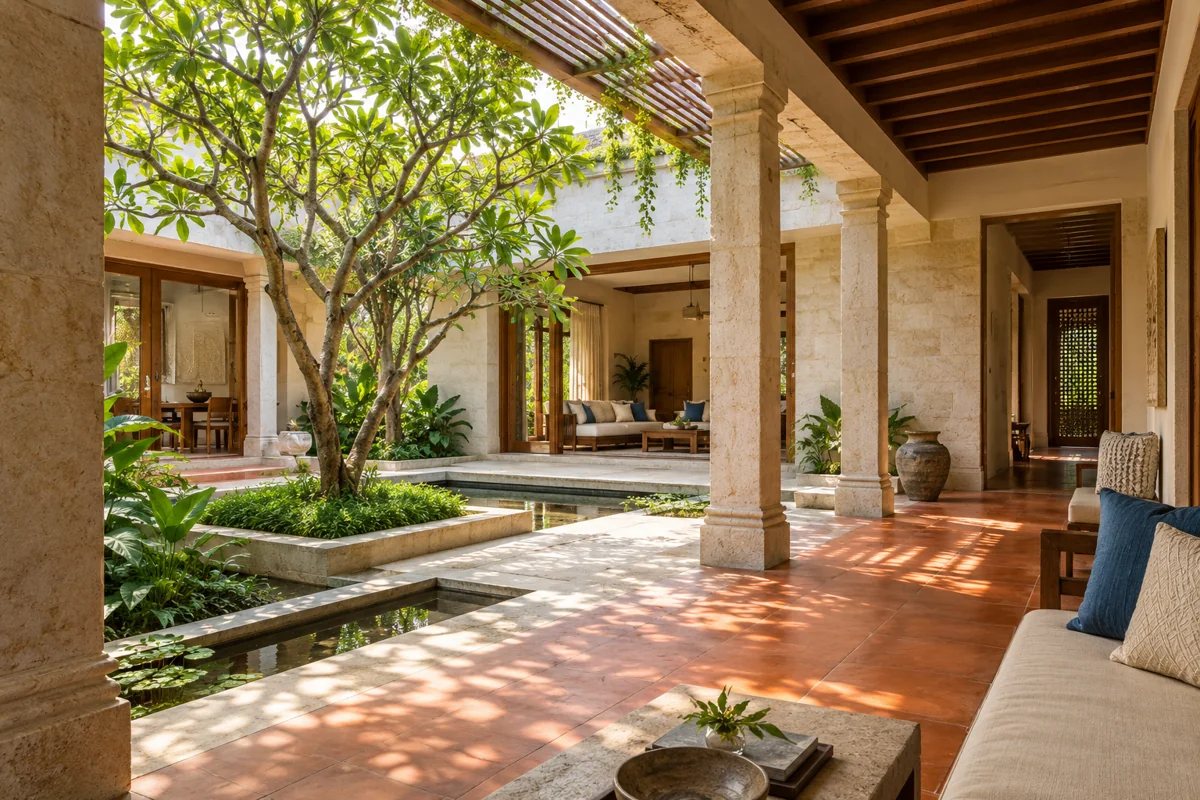
Contemporary Chennai home design with a planted courtyard
A Chennai home, thought through

Room for your traditions.
Space for what’s next.

A pooja space where you want it. A comfortable bedroom for parents. A kitchen with room to work. Tell us how your family lives, so those needs become part of the design brief.

Discuss shade, ventilation, parking, storage and future expansion in the context of your actual plot. Bring the priorities that matter to you.

Discuss my home layout
03 / A clear way forward

From your first discussion
to the final walkthrough.

Explore turnkey construction
  1. 01

    Discuss your site and requirements

    Share your plot location, dimensions, planned floors and budget. Discuss a site assessment and the information needed for a proposal.

  2. 02

    Review the design and proposal

    Talk through the drawings, material specification, inclusions, exclusions, payment stages and proposed schedule before committing.

  3. 03

    Define how the work is managed

    Agree supervision, progress updates and inspection records. Set out how changes to the scope, cost and schedule will be approved.

  4. 04

    Inspect and hand over

    Walk through the completed scope, record outstanding items and review the documents and aftercare arrangements included in your agreement.

04 / A local team, close to your plans

Building in Chennai.
And around it.

From city plots to sites beyond the city, we serve projects in and around Chennai. Share your location and plans to begin the discussion.

Discuss my plot on WhatsApp
The questions worth asking

Before you commit,
get some clarity.

Costs, scope, approvals and timing. Start with answers, then talk through the details of your own site.

Explore all questions
Which areas in and around Chennai do you serve?

We serve residential, commercial, turnkey and renovation projects in and around Chennai. Share your site location and requirements so we can discuss your project and any site assessment needed. See our service coverage for more detail or contact our team to plan your next step.

What are the Standard and Premium construction rates?

The listed starting specifications are Standard at INR 2,199 per sq.ft and Premium at INR 2,599 per sq.ft. Premium changes selected materials and finishes. These are indicative residential construction rates; final scope, site conditions, taxes, exclusions and the area measurement method must be confirmed in a written quote.

What costs should I confirm beyond the package rate?

Confirm land costs, taxes, statutory fees, design and soil investigation, special foundations, compound wall, borewell, sump, utility connections, interiors and upgrades. Some items may be included in your proposal and others may be separate. Use an itemised quote to establish your complete budget.

Do you help with Chennai building approvals?

We can discuss design and approval coordination as part of your project scope. The competent authority, submission route, required documents and fees depend on the exact plot and proposed building. Confirm professional fees and statutory fees separately. An approval decision and its timing remain with the relevant authority.

How long will my construction project take?

There is no single reliable timeline for every Chennai plot. Approvals, structure, built-up area, design complexity, access, material lead times and weather affect the programme. Ask for a site-specific schedule showing pre-construction, execution and handover separately, with dependencies and buffers.

How do I start a construction project in Chennai?

Start with your plot location, dimensions, planned use, proposed floors and approximate budget. Existing drawings are helpful, but you can begin with a location and a rough idea. Use the project enquiry form to request a discussion with our team, or call +91 99627 07098.

Use that discussion to establish the information needed for a site assessment and an itemised proposal. Confirm the assessment scope and any fee before arranging it. A useful proposal identifies drawings, material specifications, inclusions, exclusions, payment stages and the proposed schedule.

Your next chapter starts here

Have a plot in Chennai?
Let’s plan your next step.

Tell us where your plot is and what you want to build. Discuss your requirements, budget and the information needed for a site-specific proposal with our team.

உங்கள் நிலம். உங்கள் கனவு இல்லம்.

+91 99627 07098Prefer a conversation? Call or WhatsApp our team.

Tell us about your project.

Add email, budget or a message optional

No drawings yet? A location and a rough idea are enough to begin.

Let’s talk