
Residential / Architectural concept
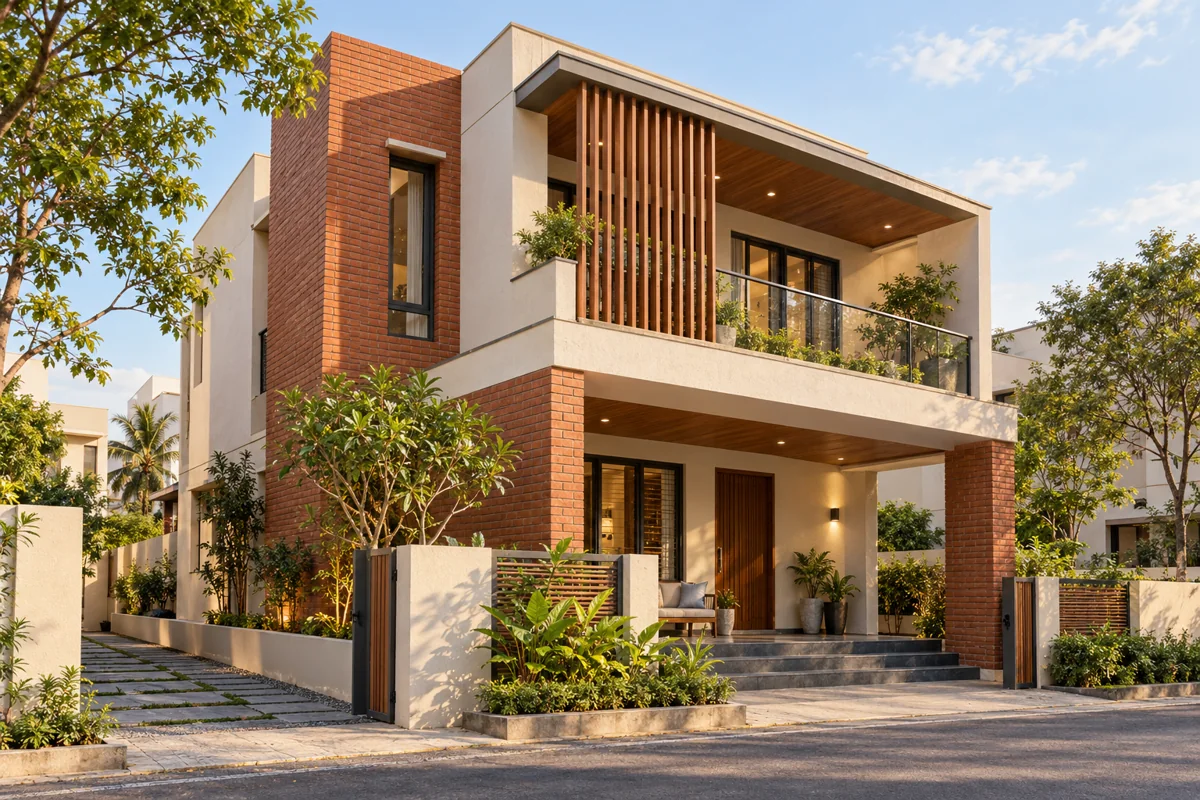
A contemporary family duplex
A connected two-storey home can balance shared family spaces with private rooms. Stair position, daylight and future accessibility belong in the first brief.
A concept, shaped around your siteWhat would make
What would make
this yours?
Ideas for Perumbakkam. Use this design direction as a starting point for your brief. We’ll adapt the design discussion to your plot, priorities and budget.
Discuss a similar direction- 01Define whether both floors form one home or independent units.
- 02Plan the stair, wet areas and service routes together.
- 03Use total built-up area across floors when estimating the cost.
Your location. Your priorities. Your next step.Planning a build
Request a project discussion
Planning a build
in or around Chennai?
Request a project discussion Share your location, project type and approximate budget. Discuss the scope and the information needed for a site-specific proposal with our team.
Discuss my project on WhatsApp